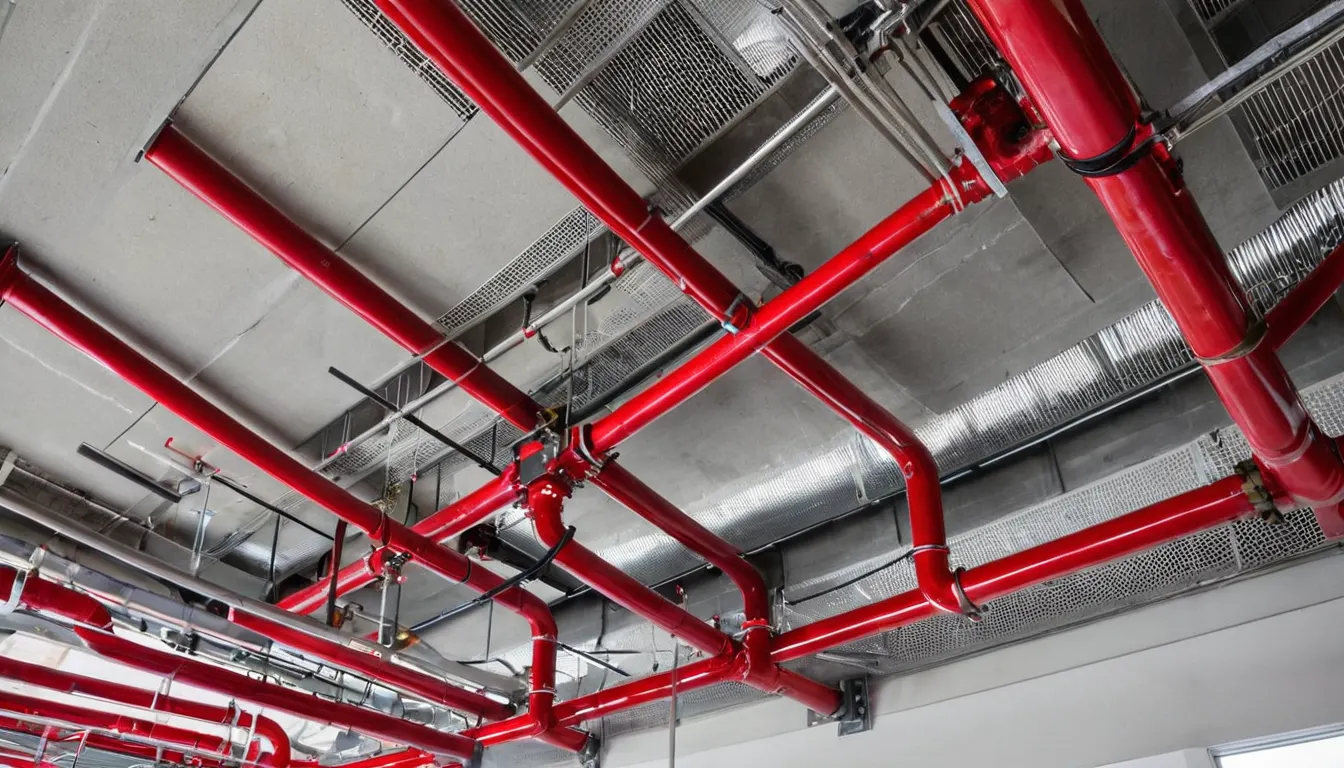
What a sprinkler drafting package usually includes
NFPA 13, the Standard for the Installation of Sprinkler Systems, sets out the information that working plans must show before installation. The list is long and the exact requirements depend on the edition your AHJ has adopted and any local amendments, so treat this as a typical scope, not a checklist that replaces the standard:
- Floor plans with sprinkler locations, pipe routing, sizes and lengths, hangers and seismic bracing where required
- Ceiling heights, ceiling types and obstructions that affect sprinkler spacing
- Riser details, system valves, drains, test connections and fire department connections
- Sections and details where piping crosses structure or ductwork
- Hazard areas and design criteria as set by the responsible designer, shown on the drawings
- Water supply information and the hydraulic calculation reference points
- Notes, legend, title block and the information blocks your AHJ expects
Hydraulic calculation packages
A drafter can build the calculation model in your hydraulic software, set the nodes to match the layout, and produce the report and graph sheets. What the drafter should not do is choose the design basis. The occupancy or commodity classification, design area, density, hose allowance and duration come from the responsible designer and the adopted standard, and the designer should review every input and result before anything is signed.
Water supply data matters most. Calculations are only as good as the flow test or modeled supply they start from. Ask your drafter to show the test date, location and source on the calculation summary so a reviewer can see what was assumed.
What you provide
- Architectural backgrounds (DWG or RVT preferred over PDF)
- Reflected ceiling plans and ceiling heights
- Structural drawings for hanger and bracing
- Mechanical and electrical plans for coordination
- Design criteria and hazard areas from your designer
- Flow test or water supply data
- Your CAD standards, title block and symbol library
- Product data for the sprinklers and devices you install
- Owner, insurer or specification requirements
- Any AHJ submittal checklist for the project
Formats and tools
Sprinkler drafting is commonly done in AutoCAD or Revit, often with a sprinkler design add-on that handles fittings, pipe sizing and calculation export. Agree before work starts which platform, version and add-on the files must open in, and whether the deliverable is native files, PDFs, or both. If your firm works in a coordinated building model, say whether clash detection and coordination meetings are in scope, because that is a different amount of work from 2D shop drawings.
Review and responsibility
Who may sign a sprinkler submittal is set by state law and the local AHJ. Some jurisdictions require a licensed professional engineer; others accept a designer with a specific certification, such as NICET certification in water-based systems layout, or a licensed fire sprinkler contractor. Confirm the rule for each project. Whatever the rule, the drafter prepares the drawings and the qualified person reviews, takes responsibility and submits. An outsourced drafter should never be presented to an AHJ as the designer.
Questions to ask a drafting provider
How do you handle missing information?
Look for a written list of assumptions and questions before drafting starts, not guesses buried in the drawings.
Who checks the set before it comes back?
Ask what an internal check covers: spacing against the inputs, pipe sizes against calculations, notes against your standards.
How are revisions priced?
Ask how many review rounds are included and how AHJ comments are charged.
How are our files kept secure?
Ask where files are stored, who has access, whether access is removed when a job ends, and whether they will sign your confidentiality agreement.
Have a sprinkler job waiting for drawings? Send the backgrounds and design criteria.
Send drawings for a quote